Apryle Borst
My Focus is YOU!
REALTOR®



BEDS3
BATHS2
SQUARE FEET1,622
MLS#7076784
STATUSActive
PROPERTY TYPEResidential - Single Family
SUBDIVISIONCOOKS CORNERS UNIT 1
SCHOOLPeoria Unified School District
Property Description
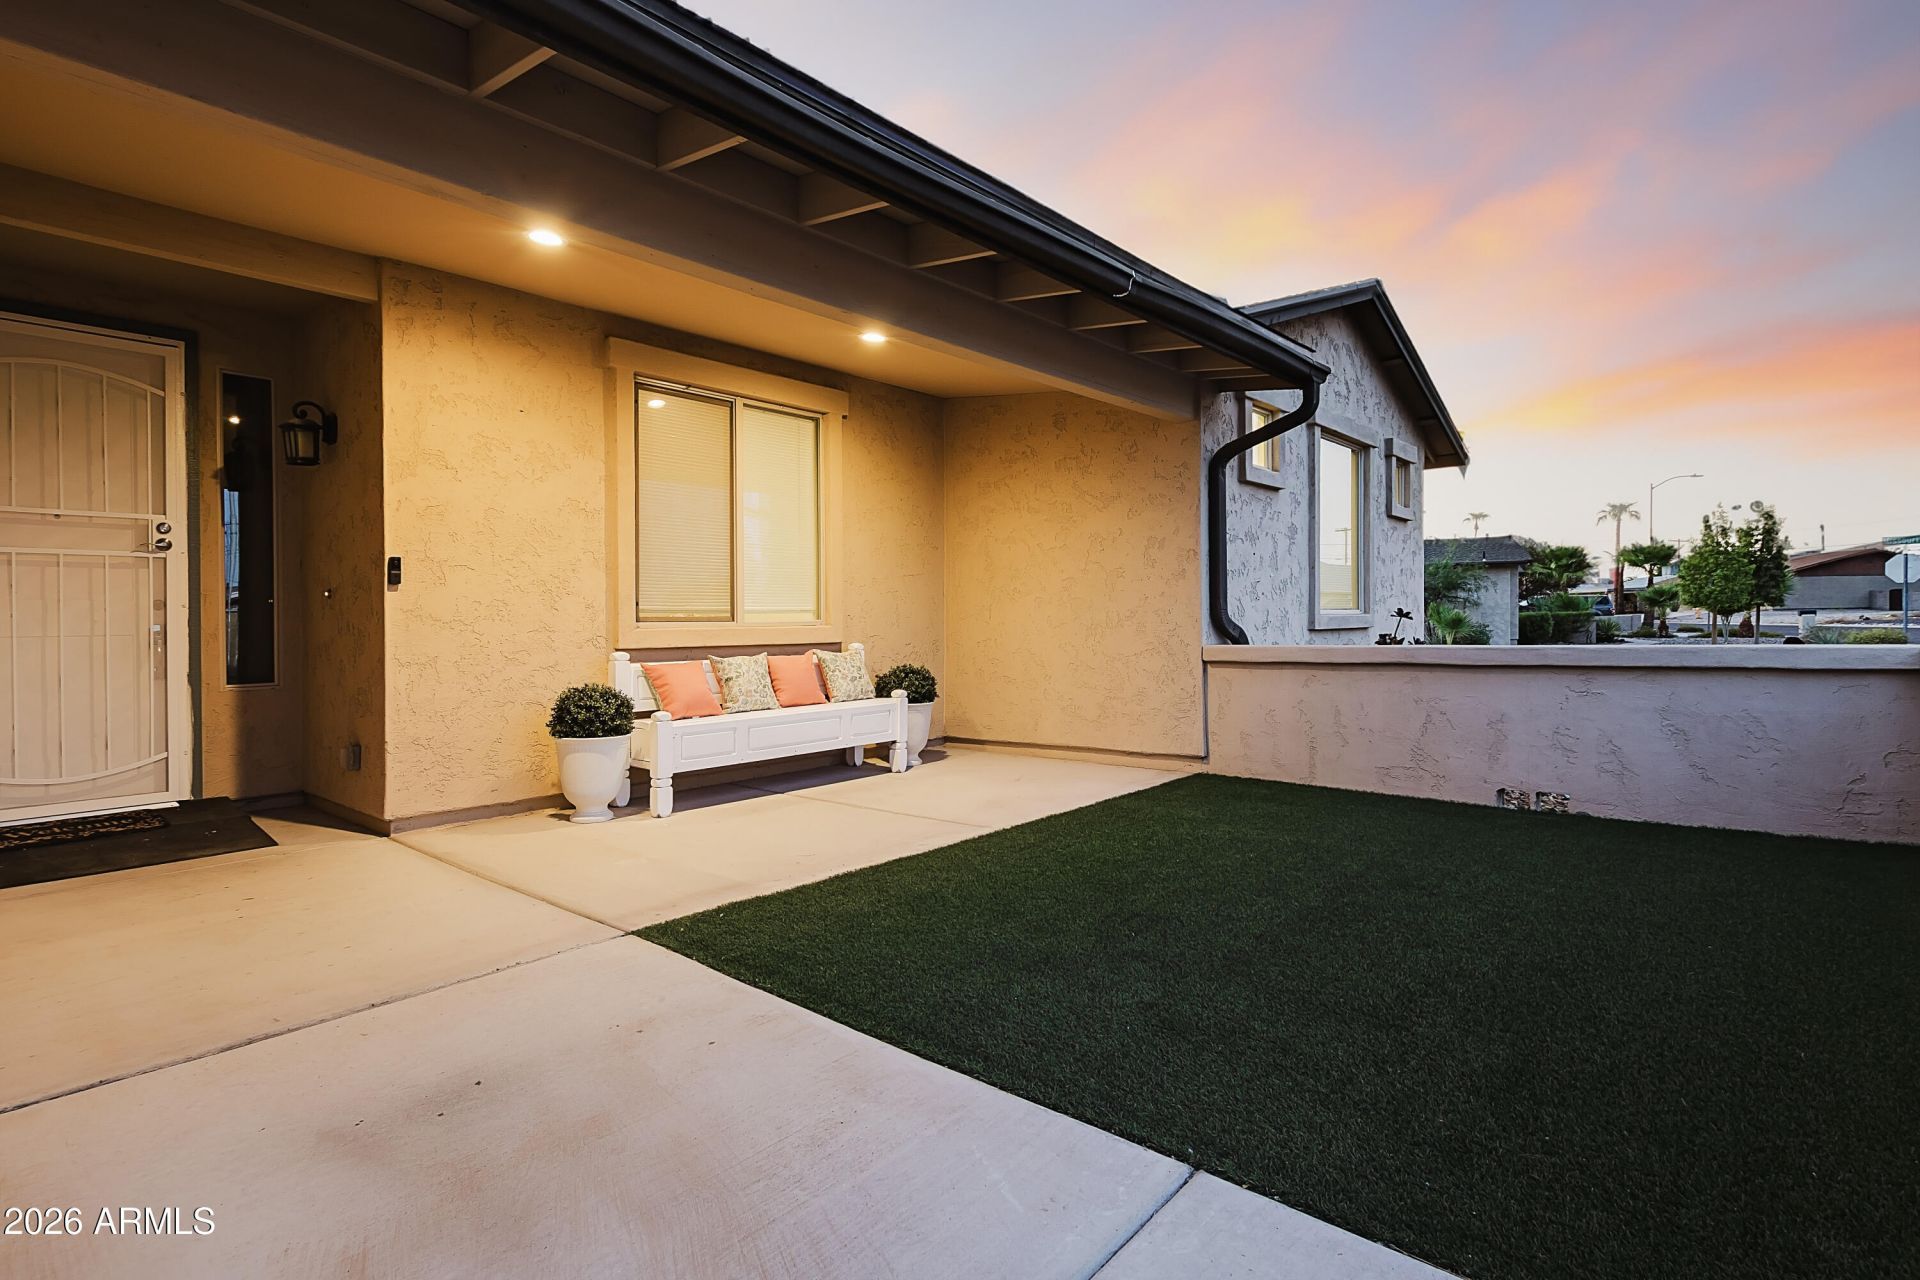
Walk in and feel it: open, bright, and spacious, with 9-foot ceilings and wood-look plank tile flowing through the great room. The kitchen invites you to stayawhile, with a large island for cooking and gathering, rich 42-inch coco/maple cabinets, stainless appliances, and a roomy walk-in pantry. The primary suite isyour retreat, with a large walk-in closet, a bath with two showers,one newer and modern, and a private door to the backyard. Step outside to a covered patiomade for barbecues and sunset dinners, lush synthetic grass that stays green all year with no watering, a storage shed, and a full block wall on a private cornerlot. Built in 2018, 3 bed, 2 bath, shingle roof, 2-car garage, leased solar, minutes from the Loop 101, shopping, and dining. Come fall in love with this home
Property Features
Property Type: Residential - Single Family
Cooling: Ceiling Fan(s), Central Air
Fenced: Yes
Garage: 2
Heating: Electric
Home Style: A-Frame
Lot Size: 0.15 Acres
Roof Type: Composition
Stories: 1.0
Taxes: $1,180
Year Built: 2018
Feature Descriptions
Assoc. Fee Includes: No Fees
Exterior: Storage
Exterior: Wood Frame, Painted, Stucco
Flooring: Carpet, Tile
Interior: Full Bth Master Bdrm, Double Vanity, Breakfast Bar, Pantry, Kitchen Island, Walk-in Pantry, High Speed Internet, 9+ Flat Ceilings
Laundry: Washer Hookup
Property Sub Type: Single Family Residence
Water: Pvt Water Company
Local Schools
High School: Raymond S. Kellis
Middle School: Country Meadows Elementary School
Elementary School: Country Meadows Elementary School
School District: Peoria Unified School District
Listed By / Shown By
Listed By
Agency Name: West USA Realty
Agency Phone: 602-942-4200
Shown By
Agent Name: Apryle Borst
Agent Phone: Cell: (602) 574-1496
Agency Title: Arizona Best Real Estate

Estimate Your Payment
Estimated Payment
$ 1,026.94 per month $821.01 Principal & Interest $98.33 Property Tax $107.60 Homeowner's InsuranceChange Payment Information




“All information should be verified by the recipient and none is
guaranteed as accurate by ARMLS”
Privacy Policy / DMCA Notice / ADA Accessibility


This site is hosted, designed and copyright
© 1994 - 2026 by
Delta Media Group, Inc. -- Patent Pending --
10810 N 114th Drive | MLS# 7076784
This single family home located at 10810 N 114th Drive, Youngtown, AZ 85363 is currently listed for sale with an asking price of $368,900. This property was built in 2018 and has 3 bedrooms with 1622 sq. ft. N 114th Drive is located in the COOKS CORNERS UNIT 1 subdivision within the Peoria Unified School District school district. Search COOKS CORNERS UNIT 1 real estate on apryle.arizonabest.com today.