Apryle Borst
My Focus is YOU!
REALTOR®



BEDS6
BATHS4
SQUARE FEET5,993
MLS#7076674
STATUSActive
PROPERTY TYPEResidential - Single Family
SUBDIVISIONHIGLEY MANOR PHASE 1 AND 2
SCHOOLHigley Unified School District
Property Description
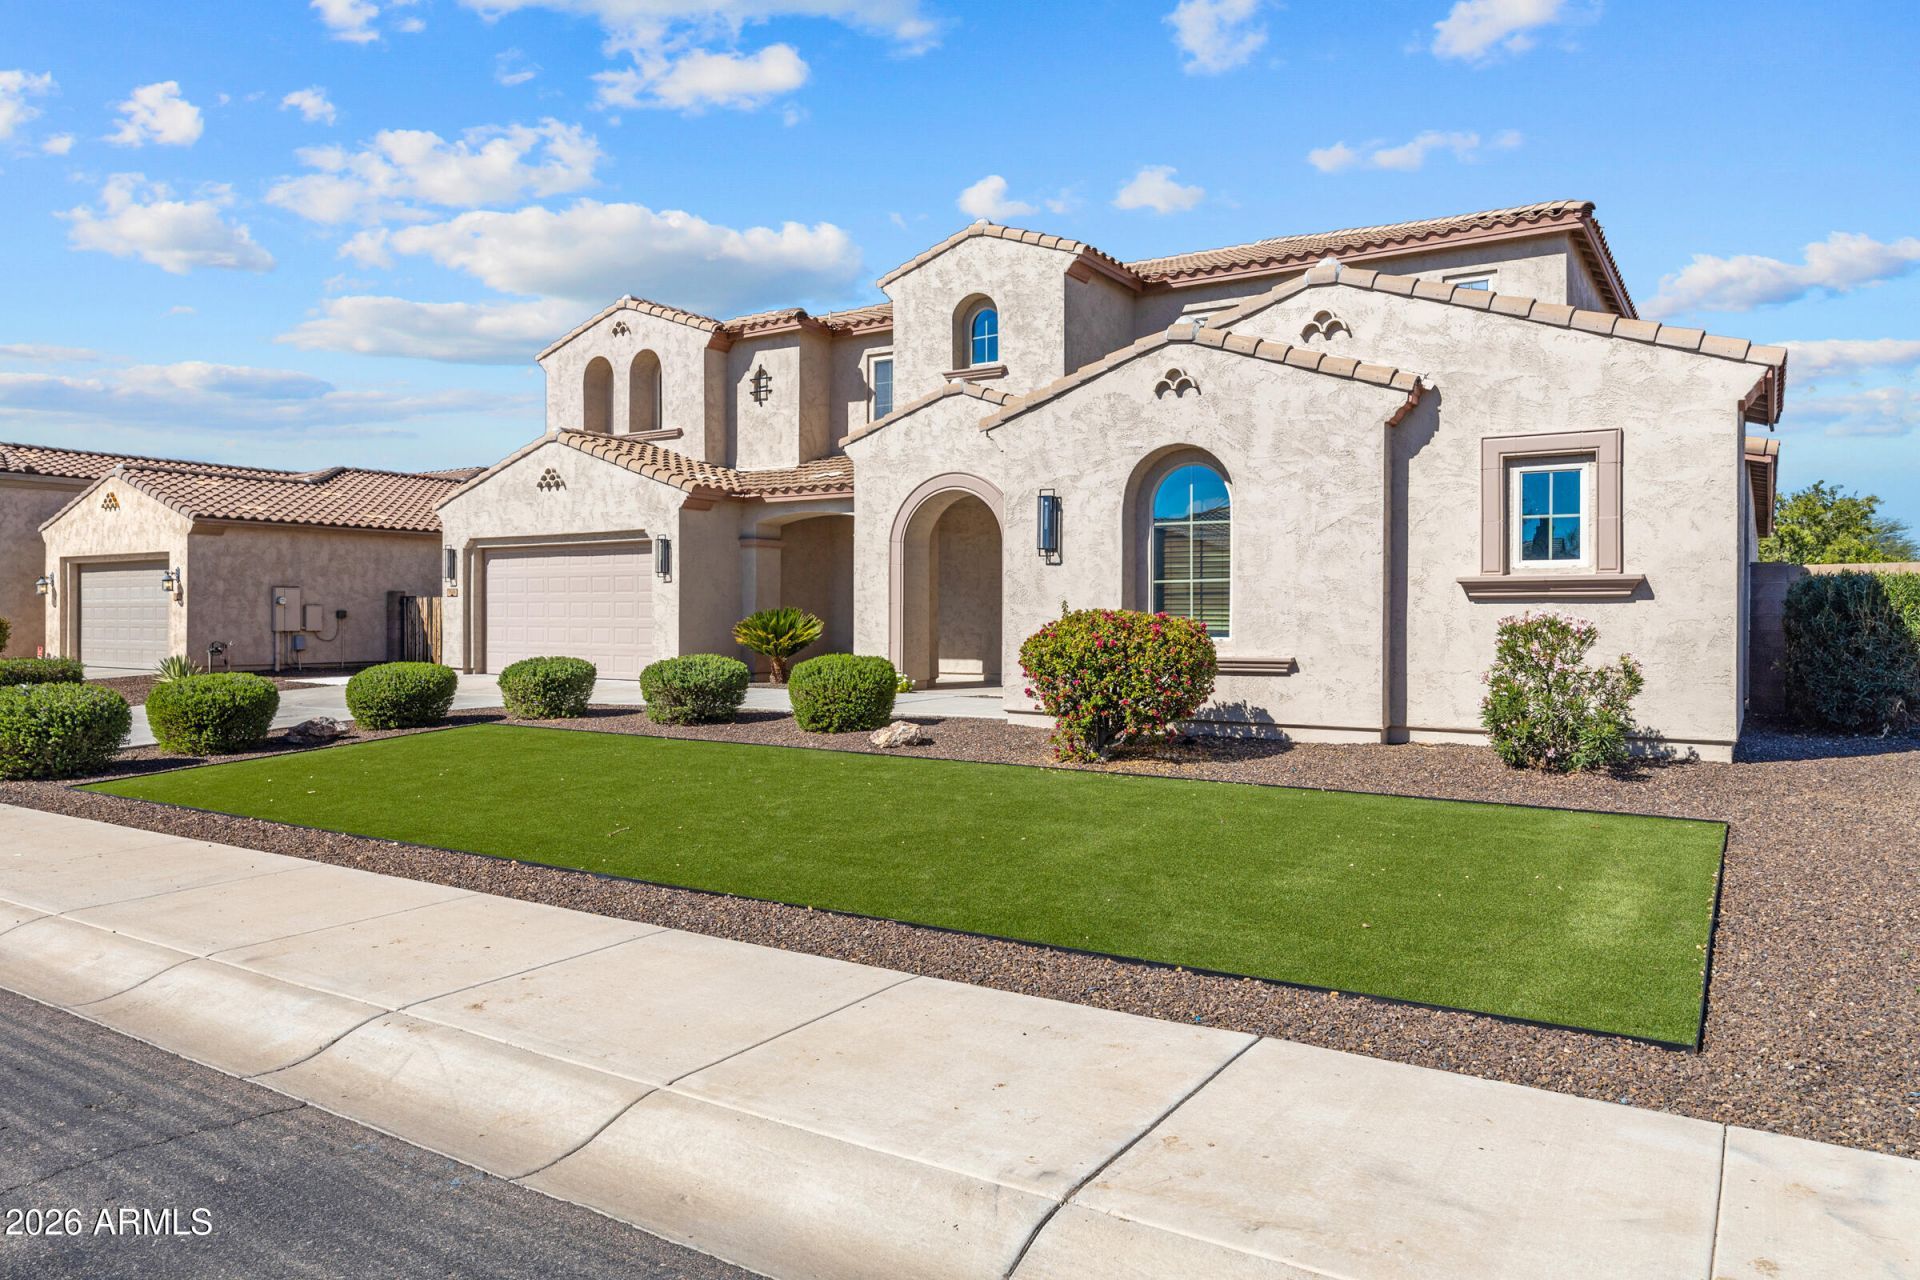
Welcome to 3126 E Wildhorse Ct -- a nearly 6,000 square foot luxury estate in Gilberts prestigious Higley Manor, taken down to the studs and completely reimagined in a 2025 designer renovation. This is not a lightly updated resale. Floors, kitchen, and every bathroom were fully redone, and the result is one of the best values in the area for a home this size and finish level.The heart of the home is a showpiece chefs kitchen built around dual islands -- one in natural white oak, one in matte black -- topped in black quartz and anchored by a marble slat backsplash that runs to the ceiling. Custom European-style white oak cabinetry with brushed brass hardware wraps the space, paired with high-end black-and-gold ZLINE appliances, a professional gas-style cooktop, double wall ovens a farmhouse workstation sink, statement pendant lighting, a hidden walk-in pantry, and a butlers prep area. Wide-plank European oak flooring flows throughout the main level under coffered and beamed ceilings.The primary suite is a private retreat with a spa-caliber bath: a wet room featuring a fluted freestanding soaking tub, dual rain showers behind a black-framed glass partition, floor-to-ceiling designer tile, brushed gold fixtures, an arched vanity mirror, and a fully built-out walk-in closet with a center island. Every secondary bath has been finished with the same intent -- designer tile, black quartz, custom vanities, and mixed black-and-brass fixtures, including a bold navy-tiled bath and a crisp white double-vanity bath.With 6 bedrooms plus a den/office, this floor plan flexes for any lifestyle. A dedicated media room comes pre-wired with a projector, screen, and a built-in wet bar with dual beverage fridges. Additional living includes a great room, family room, bonus/game room, and a loft. A designer laundry room houses dual LG washer/dryer sets against navy cabinetry and penny-tile floors.Out back is a true resort: a sparkling play pool with a natural rock waterfall, travertine decking, mature palms, and low-maintenance turf, all framed by an open-view fence with no rear neighbor directly behind. Owned water softener, an extended-length 4-car garage, and a full smart-home/high-speed setup complete the package.Homes of this size, at this finish level, at this price simply dont exist in Higley Manor right now. This is the rare turnkey luxury estate priced to move.
Property Features
Property Type: Residential - Single Family
Cooling: Ceiling Fan(s), Central Air, Programmable Thmstat
Fenced: Yes
Garage: 4
Heating: Electric
Lot Size: 0.27 Acres
Roof Type: Tile
Stories: 2.0
Taxes: $6,222
Year Built: 2013
Feature Descriptions
Assoc. Fee Includes: Maintenance Grounds, Street Maint
Community Features: Playground, Biking/Walking Path
Exterior: Wood Frame, Painted, Stucco
Fee HOA: 80/Monthly
Flooring: Carpet, Tile
HOA Y/N: Yes
Interior: Full Bth Master Bdrm, Separate Shwr & Tub, Double Vanity, Eat-in Kitchen, Breakfast Bar, Pantry, Kitchen Island, Walk-in Pantry, Non-laminate Counter, Quartz Countertops, High Speed Internet, Master Downstairs, Vaulted Ceiling(s), 9+ Flat Ceilings
Laundry: Washer Hookup, Inside
Parking: Extended Length Garage, Garage Door Opener, Direct Access
Pool: Play Pool, Variable Speed Pump
Property Sub Type: Single Family Residence
Swimming Pool: Yes
Water: Public
Local Schools
High School: Higley High School
Middle School: Higley High School
Elementary School: San Tan Elementary
School District: Higley Unified School District
Listed By / Shown By
Listed By
Agency Name: Limitless Real Estate
Agency Phone: 480-902-4700
Shown By
Agent Name: Apryle Borst
Agent Phone: Cell: (602) 574-1496
Agency Title: Arizona Best Real Estate

Estimate Your Payment
Estimated Payment
$ 4,168.49 per month $3,227.07 Principal & Interest $518.50 Property Tax $422.92 Homeowner's InsuranceChange Payment Information




“All information should be verified by the recipient and none is
guaranteed as accurate by ARMLS”
Privacy Policy / DMCA Notice / ADA Accessibility


This site is hosted, designed and copyright
© 1994 - 2026 by
Delta Media Group, Inc. -- Patent Pending --
3126 E Wildhorse Court | MLS# 7076674
This single family home located at 3126 E Wildhorse Court, Gilbert, AZ 85297 is currently listed for sale with an asking price of $1,450,000. This property was built in 2013 and has 6 bedrooms with 5993 sq. ft. E Wildhorse Court is located in the HIGLEY MANOR PHASE 1 AND 2 subdivision within the Higley Unified School District school district. Search HIGLEY MANOR PHASE 1 AND 2 real estate on apryle.arizonabest.com today.