Apryle Borst
My Focus is YOU!
REALTOR®



BEDS1
BATHS1
SQUARE FEET850
MLS#7076838
STATUSActive
PROPERTY TYPEResidential -
SUBDIVISIONANASAZI VILLAGE CONDOMINIUMS
SCHOOLScottsdale Unified District
Property Description
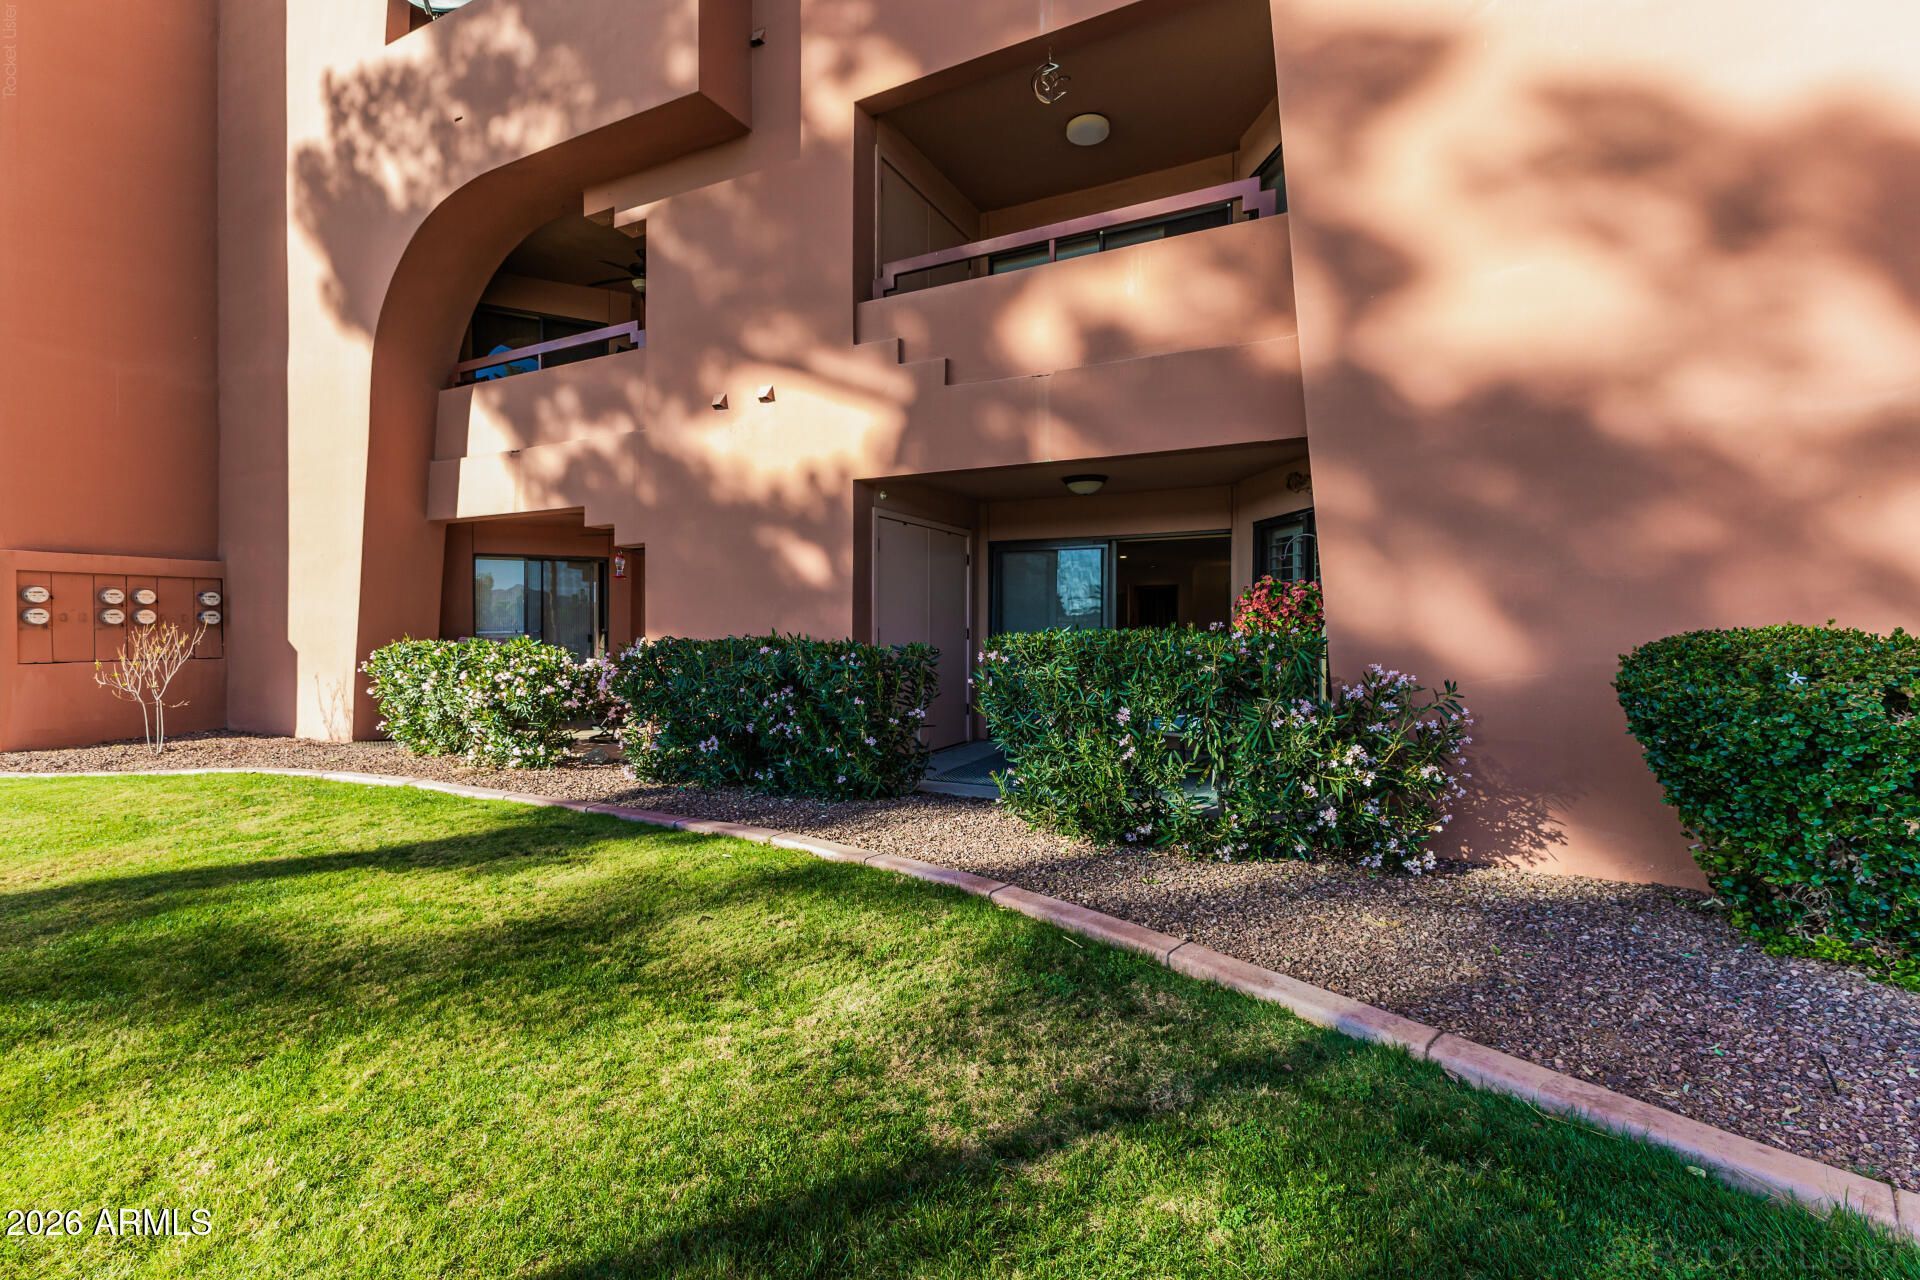
Front-row on the fairway -- no stairs, no projects, nothing to fix. This ground-floor 1-bed/1-bath in gated Anasazi Village opens right onto Stone Creek Golf Course, with a patio view most units in the community cant offer. Inside, the open floorplan and fresh paint keep all 850 sq ft bright and open, with laminate flooring throughout, freshly painted cabinets, new baseboards, and a walk-in closet pulling storage duty. The biggest box is already checked: brand-new AC installed in 2026 -- the one upgrade every Arizona buyer hopes for. Out your door: 22 resort-style acres with five pools, five spas, a clubhouse, and a fitness center, minutes from the 51, PV, and everyday shopping and dining. Move-in ready, easy to show, and the one of the lowest-priced 1-bedrooms in the community.
Property Features
Property Type: Residential -
Cooling: Central Air
Fenced: Yes
Heating: Electric
Lot Size: 0.02 Acres
Roof Type: Built-Up
Stories: 4.0
Taxes: $805
Year Built: 1983
Feature Descriptions
Assoc. Fee Includes: Maintenance Exterior, Roof Repair, Roof Replacement, Insurance, Water, Sewer, Trash, Front Yard Maint, Maintenance Grounds
Community Features: Community Spa Htd, Gated, Biking/Walking Path, Clubhouse, Community Media Room
Days on Site: 1
Exterior: Block, Wood Frame, Painted, Stucco
Fee HOA: 565/Monthly
HOA Y/N: Yes
Interior: Eat-in Kitchen, Pantry, Granite Counters
Property Sub Type: Apartment
Spa: Private, Heated
Spa: Yes
Water: Public
Local Schools
High School: Chaparral High School
Middle School: Cocopah Middle School
Elementary School: Cherokee Elementary School
School District: Scottsdale Unified District
Listed By / Shown By
Listed By
Agency Name: HomeSmart
Agency Phone: 602-230-7600
Shown By
Agent Name: Apryle Borst
Agent Phone: Cell: (602) 574-1496
Agency Title: Arizona Best Real Estate

Estimate Your Payment
Estimated Payment
$ 646.05 per month $511.88 Principal & Interest $67.08 Property Tax $67.08 Homeowner's InsuranceChange Payment Information




“All information should be verified by the recipient and none is
guaranteed as accurate by ARMLS”
Privacy Policy / DMCA Notice / ADA Accessibility


This site is hosted, designed and copyright
© 1994 - 2026 by
Delta Media Group, Inc. -- Patent Pending --
4303 E Cactus Road, Unit 126 | MLS# 7076838
This home located at 4303 E Cactus Road, Unit 126, Phoenix, AZ 85032 is currently listed for sale with an asking price of $230,000. This property was built in 1983 and has 1 bedrooms with 850 sq. ft. E Cactus Road, Unit 126 is located in the ANASAZI VILLAGE CONDOMINIUMS subdivision within the Scottsdale Unified District school district. Search ANASAZI VILLAGE CONDOMINIUMS real estate on apryle.arizonabest.com today.