Apryle Borst
My Focus is YOU!
REALTOR®



BEDS1
BATHS1
SQUARE FEET685
MLS#7076676
STATUSActive
PROPERTY TYPEResidential -
SUBDIVISIONPARADISE PARK CONDOMINIUMS PHASE 2
SCHOOLParadise Valley Unified District
Property Description
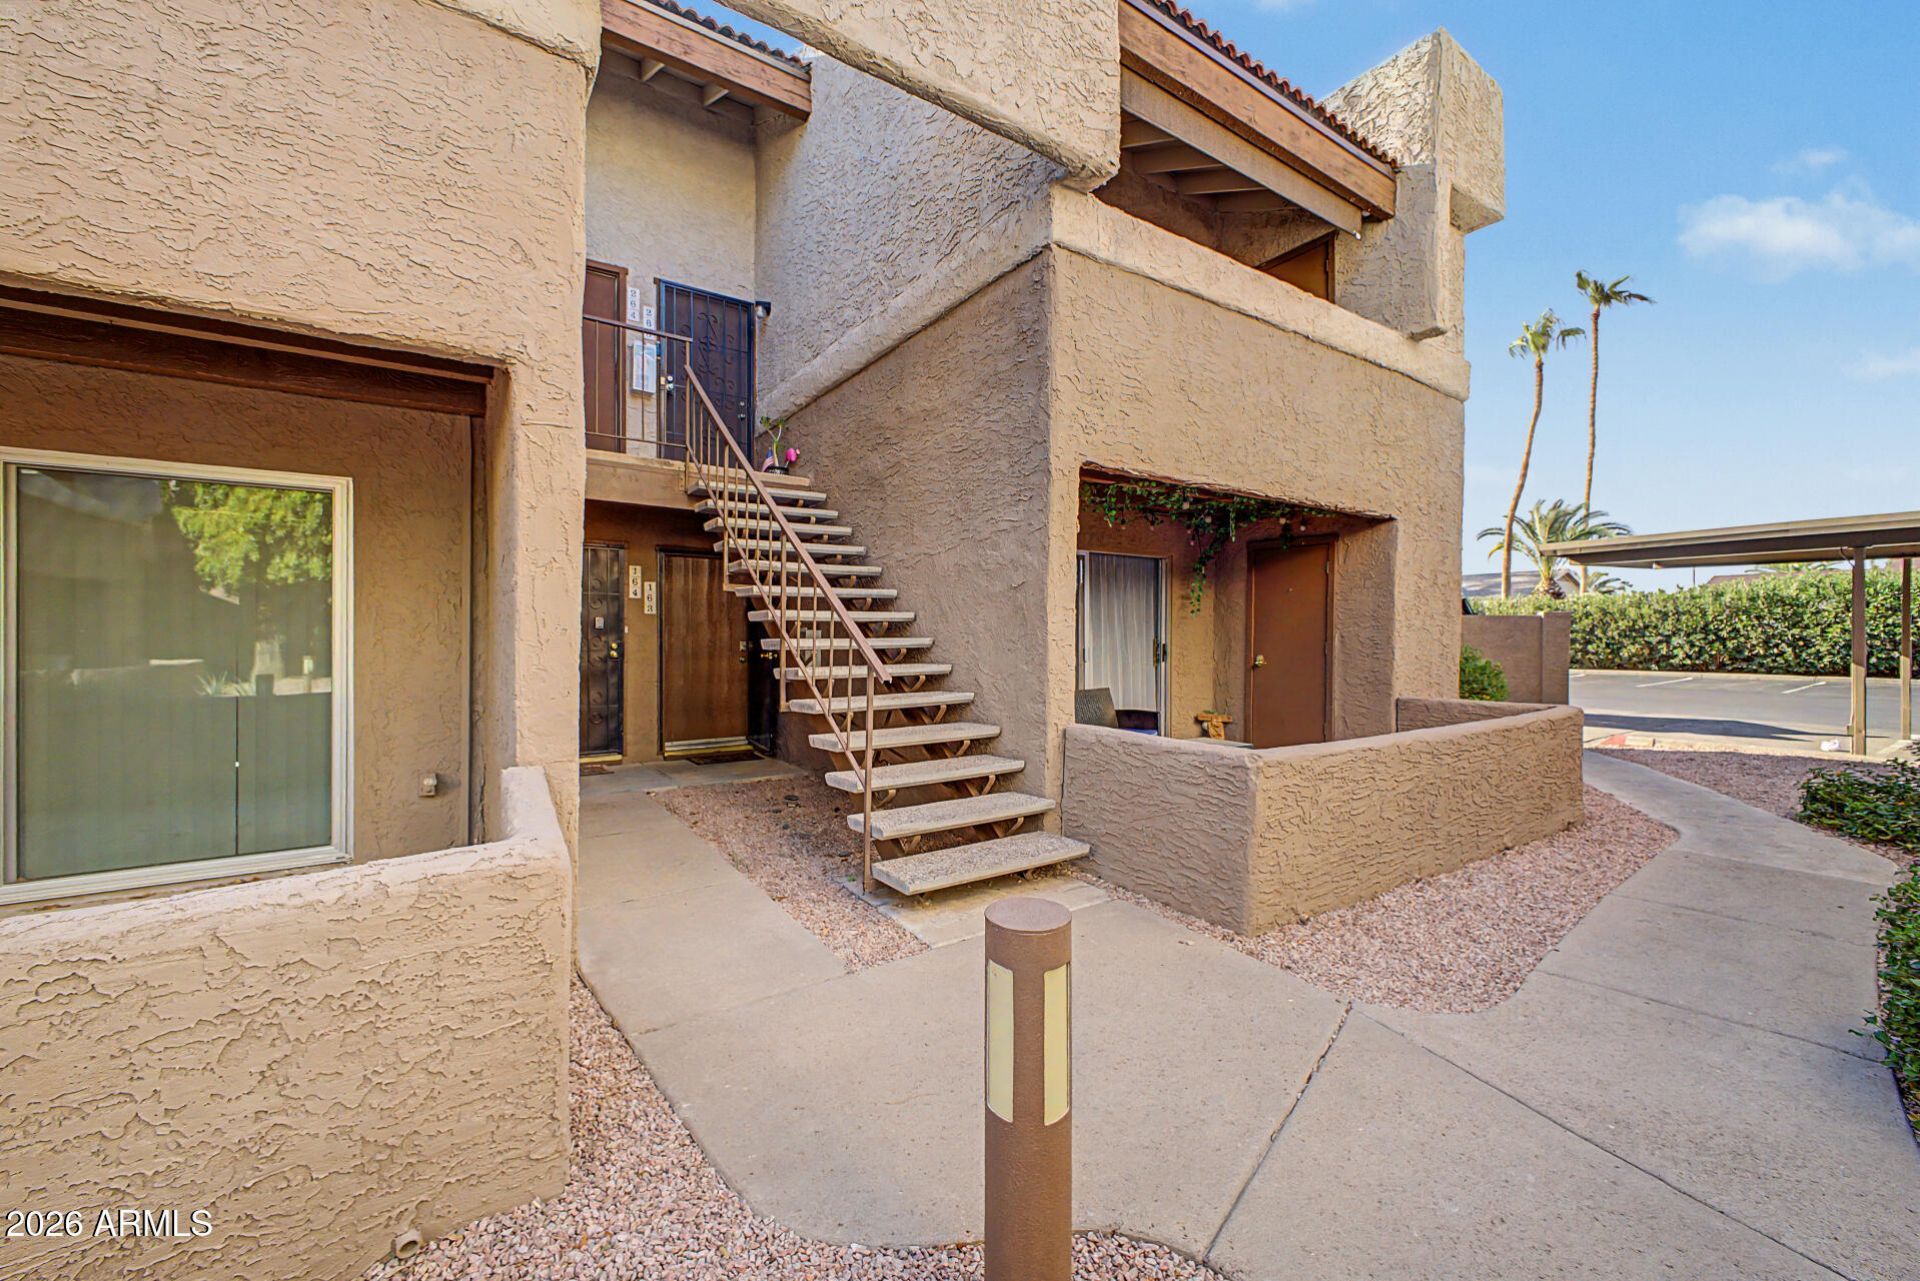
You will not be disappointed by this beautifully, well maintained condo. The current tenant has been here for 4 years and loves it. The local is amazing! You can walk to ALL of the amenities of the Paradise Valley renovation. Easy access to freeways too! This loc k and leave lifestyle is hard to find. The current tenant has a lease in place until next August and is willing to stay or work with us on future sale. No carpet and vinyl plank flooring throughout. The covered patio is on the east side which is perfect for all seasons. Ideal location and amenities make this property perfect for any future endeavor - full time or seasonal.
Property Features
Property Type: Residential -
Cooling: Central Air
Heating: Electric
Lot Size: 0.00 Acres
Roof Type: Foam
Stories: 2.0
Taxes: $740
Year Built: 1980
Feature Descriptions
Assoc. Fee Includes: Maintenance Exterior, Roof Repair, Roof Replacement, Insurance, Water, Sewer, Trash, Pest Control, Maintenance Grounds
Community Features: Coin-Op Laundry, Community Spa, Community Spa Htd, Gated, Tennis Court(s)
Exterior: Balcony, Storage
Exterior: Wood Frame, Painted, Stucco
Fee HOA: 300.3/Monthly
Flooring: Vinyl
HOA Y/N: Yes
Interior: Full Bth Master Bdrm, Eat-in Kitchen, Granite Counters, High Speed Internet
Parking: Permit Required
Property Sub Type: Apartment
Water: Public
Local Schools
High School: Paradise Valley High School
Middle School: Sunrise Middle School
Elementary School: Indian Bend Elementary School
School District: Paradise Valley Unified District
Listed By / Shown By
Listed By
Agency Name: Real Broker
Agency Phone: 602-755-3415
Shown By
Agent Name: Apryle Borst
Agent Phone: Cell: (602) 574-1496
Agency Title: Arizona Best Real Estate

Estimate Your Payment
Estimated Payment
$ 602.62 per month $478.27 Principal & Interest $61.67 Property Tax $62.68 Homeowner's InsuranceChange Payment Information




“All information should be verified by the recipient and none is
guaranteed as accurate by ARMLS”
Privacy Policy / DMCA Notice / ADA Accessibility


This site is hosted, designed and copyright
© 1994 - 2026 by
Delta Media Group, Inc. -- Patent Pending --
4554 E Paradise Village Parkway N, Unit 263 | MLS# 7076676
This home located at 4554 E Paradise Village Parkway N, Unit 263, Phoenix, AZ 85032 is currently listed for sale with an asking price of $214,900. This property was built in 1980 and has 1 bedrooms with 685 sq. ft. E Paradise Village Parkway N, Unit 263 is located in the PARADISE PARK CONDOMINIUMS PHASE 2 subdivision within the Paradise Valley Unified District school district. Search PARADISE PARK CONDOMINIUMS PHASE 2 real estate on apryle.arizonabest.com today.