Apryle Borst
My Focus is YOU!
REALTOR®



BEDS3
BATHS2
SQUARE FEET1,702
MLS#7075844
STATUSActive
PROPERTY TYPEResidential - Single Family
SUBDIVISIONCHRIS GILGIANS COX VILLA 2
SCHOOLPhoenix Union High School District
Property Description
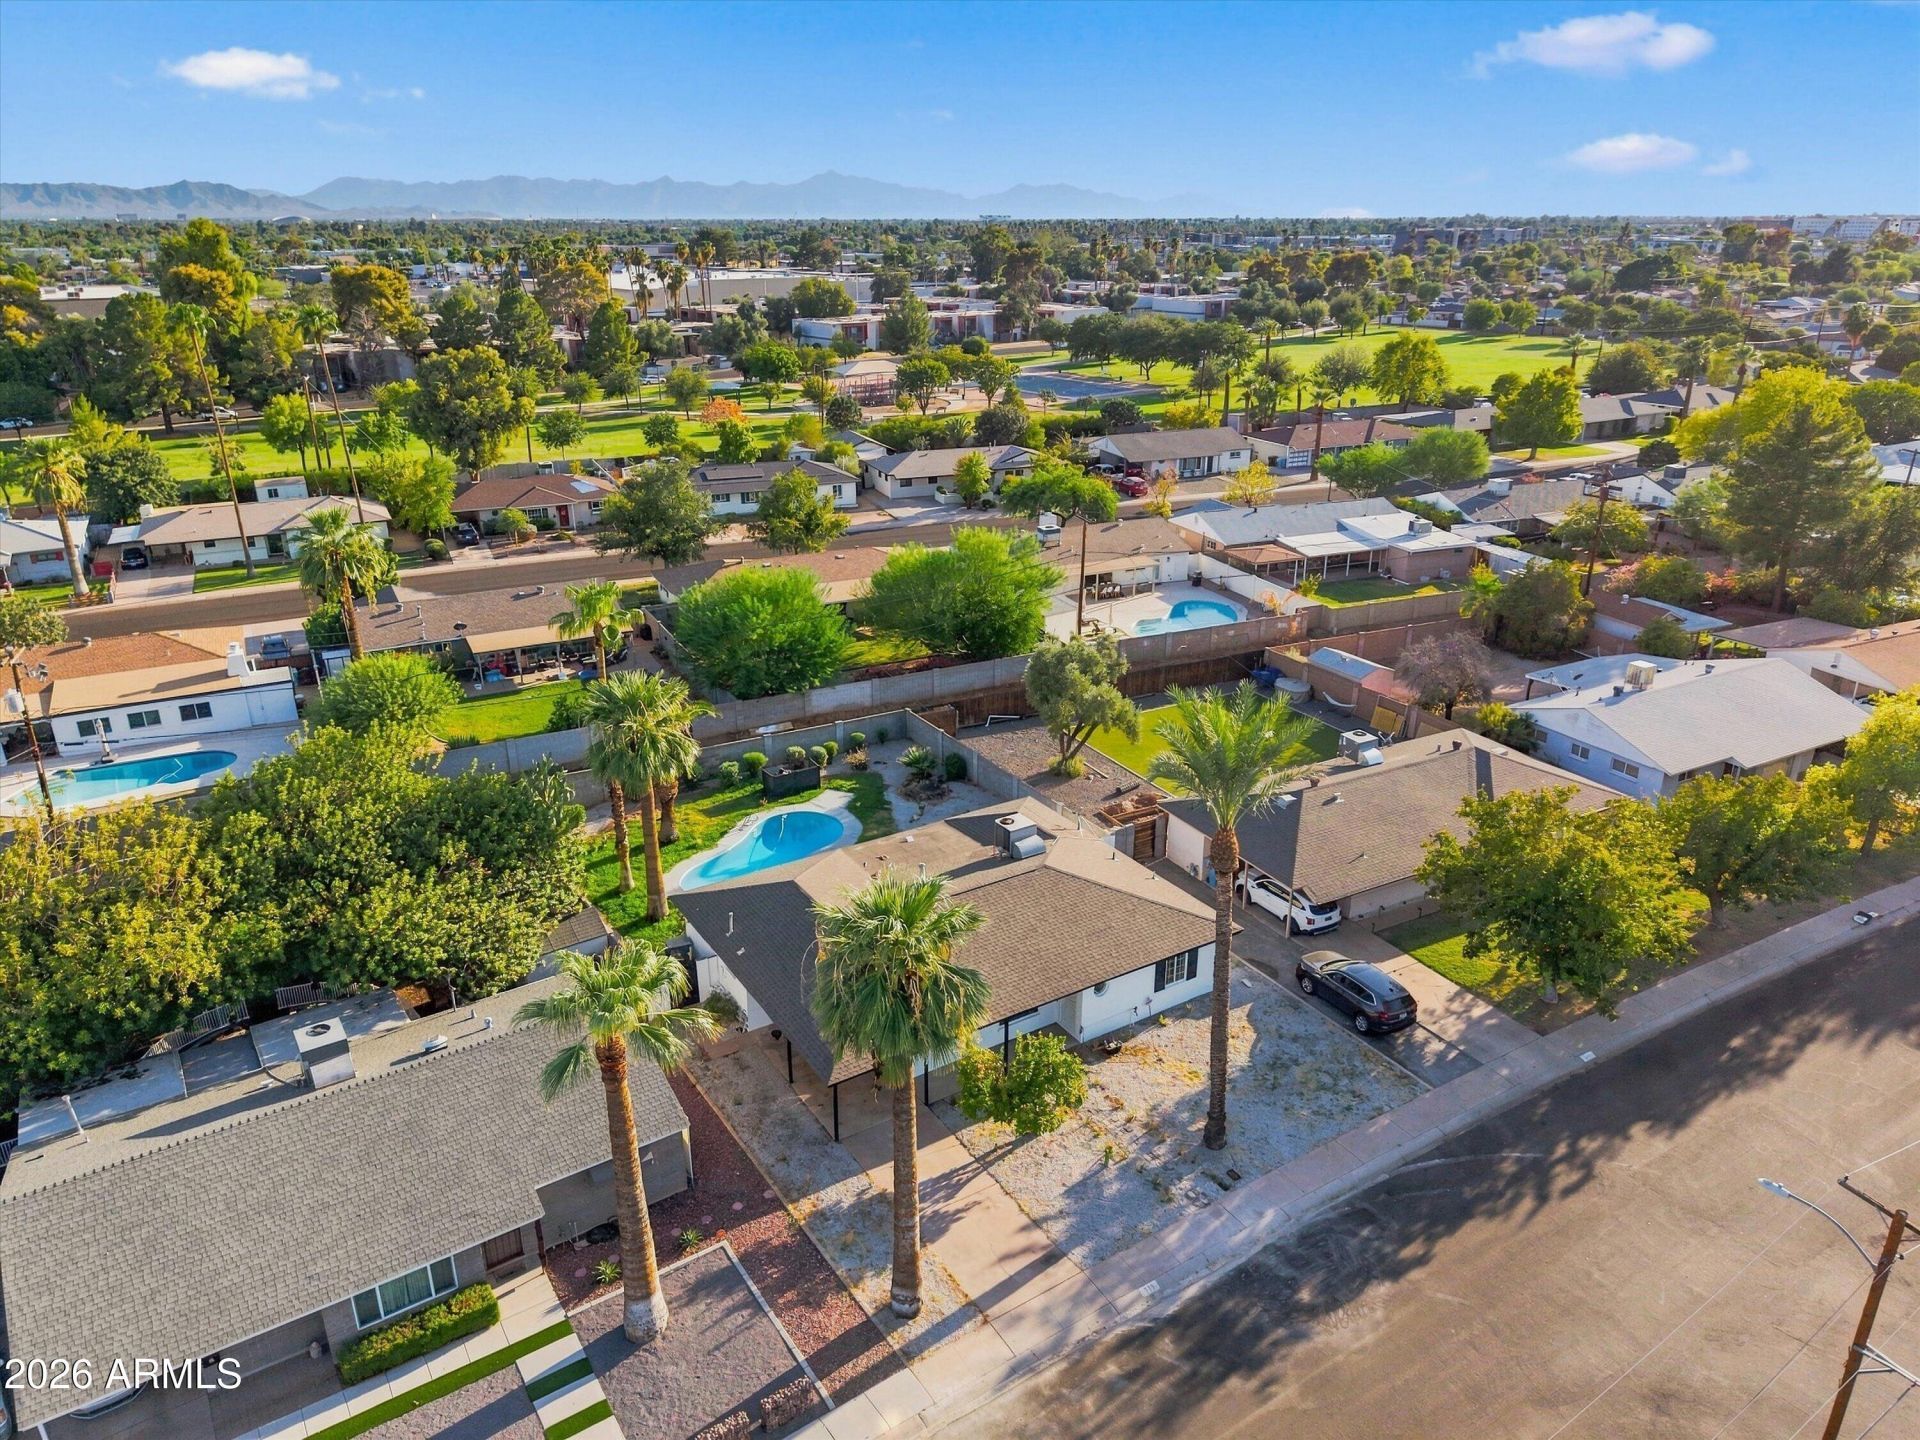
Welcome to 717 W Georgia Ave, where elevated design, comfort, and effortless Central Phoenix living come together beautifully. This stunning home features bright, open-concept living spaces, abundant natural light, and thoughtfully selected designer finishes throughout. The kitchen serves as the heart of the home with a full KitchenAid appliance package, oversized farmhouse sink, generous prep space, and an ideal layout for both entertaining and everyday living. The expansive primary bathroom feels like a private retreat, featuring dual shower heads and a spacious, spa-inspired design. Outside, enjoy a private backyard and sparkling pool perfectly suited for Arizona entertaining, relaxing, and year-round outdoor living. Sophisticated yet inviting, this is a home that truly stands out.
Property Features
Property Type: Residential - Single Family
Cooling: Ceiling Fan(s), Central Air
Fenced: Yes
Heating: Natural Gas
Home Style: Ranch
Lot Size: 0.18 Acres
Roof Type: Composition
Stories: 1.0
Taxes: $2,922
Year Built: 1957
Feature Descriptions
Assoc. Fee Includes: No Fees
Community Features: Near Light Rail Stop
Exterior: Block, Painted
Flooring: Carpet, Tile
Interior: 3/4 Bath Master Bdrm, Breakfast Bar, High Speed Internet
Laundry: Inside
Parking: Attached Carport
Pool: Outdoor
Property Sub Type: Single Family Residence
Sewer: Sewer-In & Connected
Swimming Pool: Yes
Water: Public
Local Schools
High School: Central High School
Middle School: Osborn Middle School
Elementary School: Solano School
School District: Phoenix Union High School District
Listed By / Shown By
Listed By
Agency Name: HomeSmart
Agency Phone: 602-230-7600
Shown By
Agent Name: Apryle Borst
Agent Phone: Cell: (602) 574-1496
Agency Title: Arizona Best Real Estate

Estimate Your Payment
Estimated Payment
$ 1,942.63 per month $1,502.26 Principal & Interest $243.50 Property Tax $196.88 Homeowner's InsuranceChange Payment Information




“All information should be verified by the recipient and none is
guaranteed as accurate by ARMLS”
Privacy Policy / DMCA Notice / ADA Accessibility


This site is hosted, designed and copyright
© 1994 - 2026 by
Delta Media Group, Inc. -- Patent Pending --
717 W Georgia Avenue | MLS# 7075844
This single family home located at 717 W Georgia Avenue, Phoenix, AZ 85013 is currently listed for sale with an asking price of $675,000. This property was built in 1957 and has 3 bedrooms with 1702 sq. ft. W Georgia Avenue is located in the CHRIS GILGIANS COX VILLA 2 subdivision within the Phoenix Union High School District school district. Search CHRIS GILGIANS COX VILLA 2 real estate on apryle.arizonabest.com today.